SMOKE VENTILATION SYSTEMS

Committed to the highest standards in smoke ventilation technology, INNIVATE works with Powrmatic, a leading accredited UK ventilation manufacturer with over 75 years’ experience, for a wide range of highly efficient, innovative and cost-effective natural and powered smoke ventilation systems

SMOKE VENTILATION SYSTEMS

Committed to the highest standards in smoke ventilation technology, INNIVATE works with Powrmatic, a leading accredited UK ventilation manufacturer with over 60 years’ experience, for a wide range of highly efficient, innovative and cost-effective natural and powered smoke ventilation systems

What’s in a smoke ventilation system?

Smoke ventilation systems are a critical component of a building safety strategy. Engineered to manage smoke and toxic gases during a fire, these systems keep escape routes clear, improve visibility for emergency services, and prevent the dangerous buildup of heat within a structure.

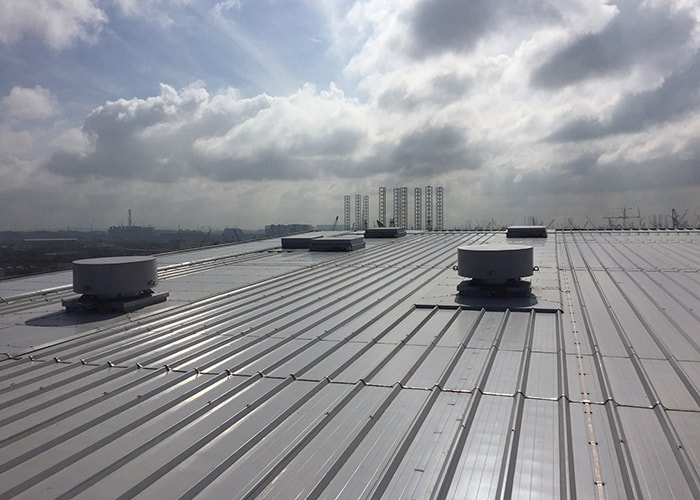
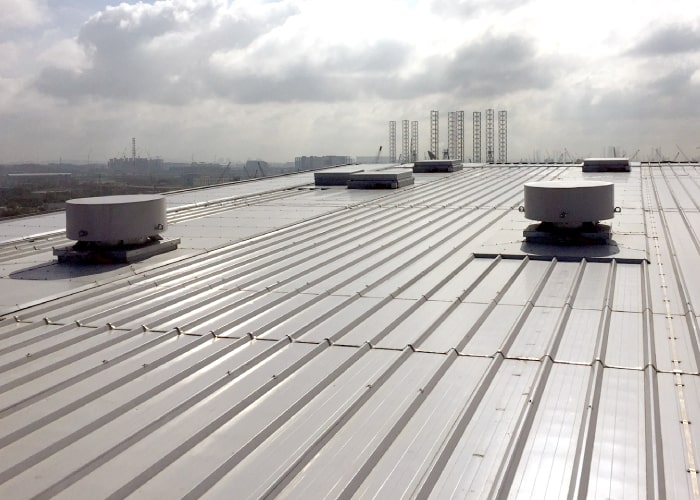
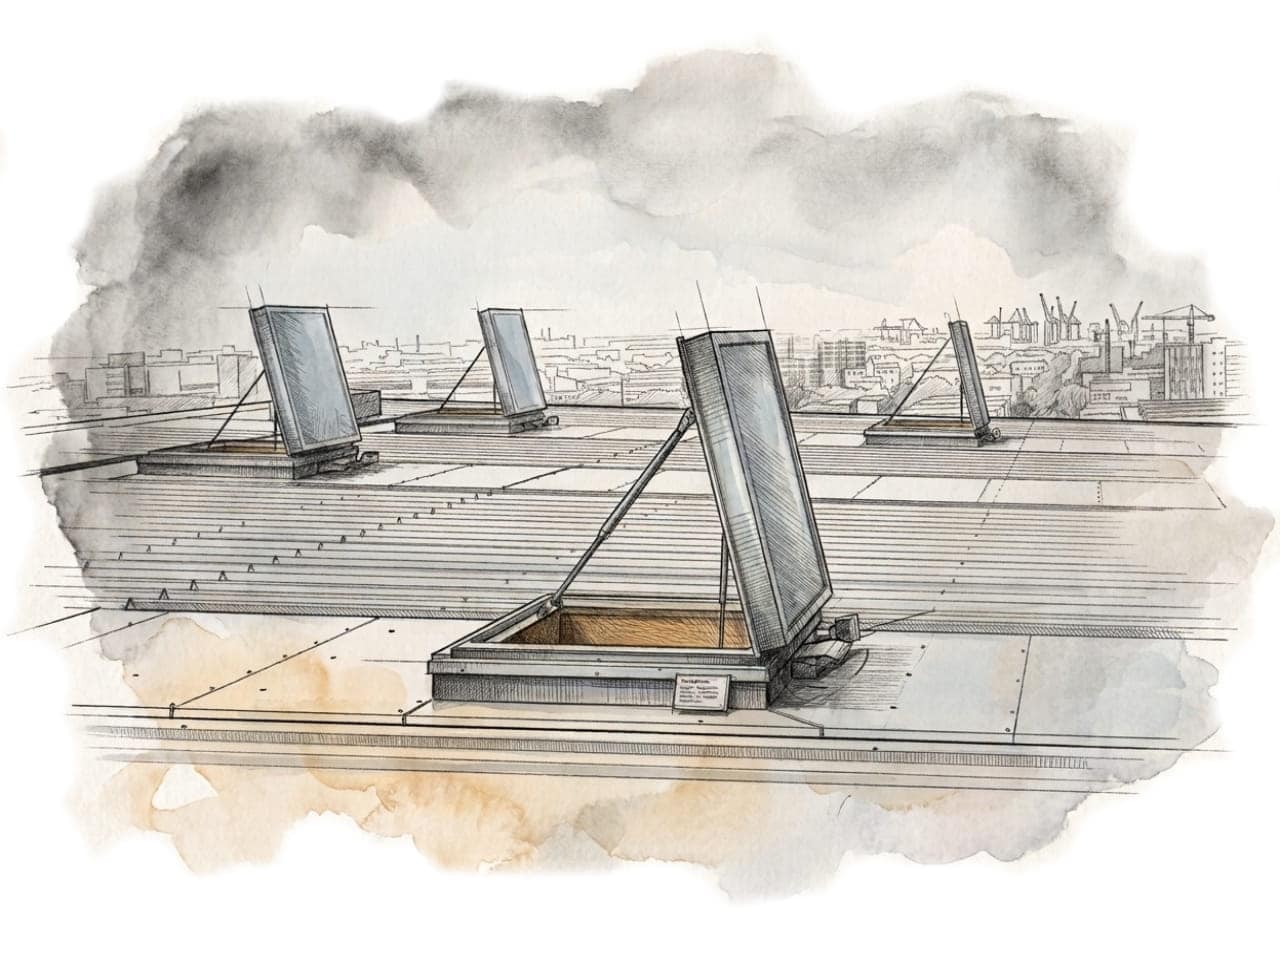
As the core engine of these systems, mechanical and natural extraction units actively manage pressure differentials and direct thermal air currents out through designated exhaust paths.

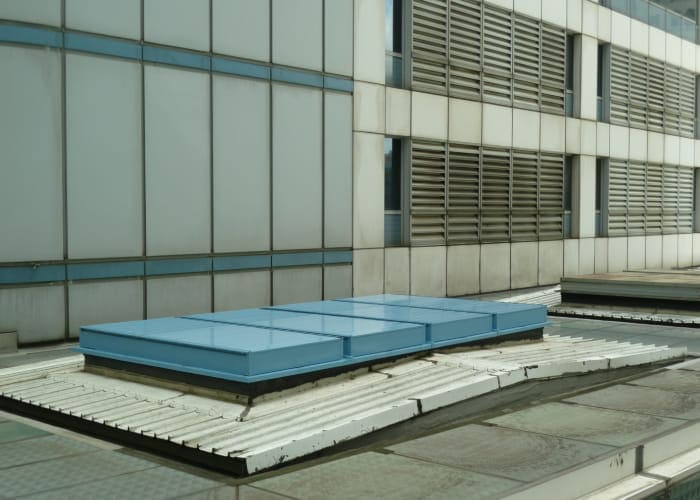
Through INNIVATE’s range of smoke ventilation systems, architects have access to industry-leading options for smoke and heat exhaust ventilators designed to meet strict safety and compliance standards while preserving overall building aesthetics.

Where Smoke Vents Are Typically Specified

Smoke ventilation systems are designed to integrate seamlessly into diverse building designs. Depending on the architectural layout and fire safety strategy, smoke vents are installed across key building zones to control smoke movement and protect critical escape routes.

BUILDING APPLICATION & PRIMARY VENT LOCATION KEY VENTILATION OBJECTIVE
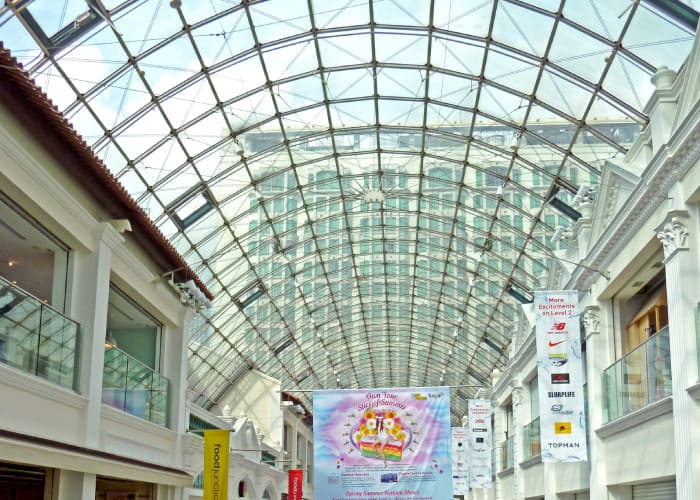
Atriums and Large Open Spaces

High-level roof louvers / Glazed skylight vents

Rapidly evacuates high-volume smoke reservoirs before smoke spreads laterally into occupied floors.
Stairwells and Escape Routes

Top-of-shaft automatic opening vents (AOVs)

Keeps vertical escape routes clear of smoke pressure to allow safe, multi-story evacuation.
Industrial and Warehousing

Continuous roof ridge vents or wall louvers

Prevents heat accumulation across vast floor plates, protecting inventory and structural framing.
Commercial Corridors

High-level facade vents / Shaft dampers

Clears toxic smoke from horizontal circulation zones serving multiple tenant spaces.

There are primarily two types of smoke vents: mechanical smoke vents and natural smoke vents. Each type operates differently and has its own set of advantages and limitations.

MECHANICAL SMOKE VENTS NATURAL SMOKE VENTS
Advantages
  • Offer precise control over airflow
  • Quickly remove smoke from the building, helping to contain the smoke to a small area
  • Particularly effective in large buildings or areas with high ceilings where natural ventilation may be inadequate
  • Energy-efficient, passive system
  • Do not rely on external power sources; less vulnerable to power outages during a fire
  • Relatively simple to install and maintain compared to mechanical systems
Limitations
  • Require a power source to operate; may be vulnerable to power outages during a fire
  • Require regular maintenance to ensure proper functioning of the fans and control systems
  • Less precise control over airflow compared to mechanical systems
  • May be less effective in buildings with low ceilings or limited roof space, where the natural buoyancy of hot gases is insufficient to create adequate airflow
Types
Fan-Powered Vents

  • Use mechanical fans to actively remove smoke and hot gases
  • Typically installed in the roof or high up on walls, and are connected to a power source
  • Creates airflow that draws smoke out of the building
  • Activated automatically in response to smoke detection system
Thermal Exhaust Vents

  • Rely on natural convection currents and the principle of buoyancy to remove smoke and hot gases
  • Typically installed in the roof
  • Designed with large openings that allow hot gases to rise and escape

PAST PROJECTS WITH INNIVATE

Featured Case Studies

Paul Paffett Profile Image

“From protecting critical means of escape to maintaining clear, low-smoke environments during a fire, INNIVATE’s range of smoke and heat exhaust ventilator systems protects every type of building application.

Sourced from the market leader in this technology, our range covers everything from all-metal to high-performance glazed ventilators.”

Paul Paffett, LEED AP BD+C
Managing Director, INNIVATE Pte Ltd

Smoke Vents FAQs

Installed in the roof or walls of a building, smoke vents automatically open during a fire to allow smoke and hot gases to escape, reducing the risk of smoke inhalation and improving visibility for evacuation and firefighting efforts. Thermal sensors or smoke detectors trigger the opening mechanism, ensuring that smoke is effectively vented out of the building.
The main types of smoke vents are natural smoke vents, which rely on gravity and thermal buoyancy to allow smoke to escape, and mechanical smoke vents, which use powered fans to actively remove smoke. There are also automatic opening vents (AOVs), which are designed to open automatically in response to smoke detection.
Smoke vents are put through rigorous, standardised fire tests that simulate real fire conditions to ensure they open and function effectively. These tests evaluate opening time, smoke removal efficiency, and structural integrity under heat and smoke exposure, following protocols set by organisations like UL, the National Fire Protection Association (NFPA), and the European Standard (ENs). INNIVATE Powrmatic smoke vents are tested to the latest European and US standards.
INNIVATE's range of smoke vents leverage aluminium’s natural advantages; it is lightweight yet strong and durable, sustainable, and has high corrosion resistance, thermal performance, and aesthetic versatility. Polycarbonate glazing is also often used as it is lightweight, has high impact resistance, and clarity, allowing natural light while maintaining fire safety standards.
In selecting smoke vents, consider the size and layout of the building, occupancy type, fire safety regulations, required fire ratings, and aesthetic preferences. For example, large, complex buildings or areas with limited natural ventilation pathways are better suited to mechanical vents. INNIVATE partners with industry leaders like Powrmatic to ensure a quality range that delivers on safety and effectiveness. To save time and money always consult experts like INNIVATE at the early stage of a project.
INNIVATE's range of smoke vents have undergone rigorous testing for fire resistance and integrity according to globally accepted industry-wide BS and UL standards, including BS EN 12101-2:2003. For more information on the certifications of specific models, download our smoke vents brochure here.
Smoke vents have to be securely mounted on the roof or walls, with proper alignment and sealing to prevent leaks, and connected to the building's fire detection and alarm system. The type of vent depends on the deployment strategy, fire safety regulations, and installation specifications. For information on specific models, download our smoke vents brochure here, or reach out to us at innivate.com/ask-innivate.
All of INNIVATE's smoke vents are backed by comprehensive technical support, specifications, detailed drawings (in ACAD and BIM) and datasheets together with a 1-year warranty.
Menu